
Between memory and alpine horizon: Stone House
in ARCHITETTURA | architecture
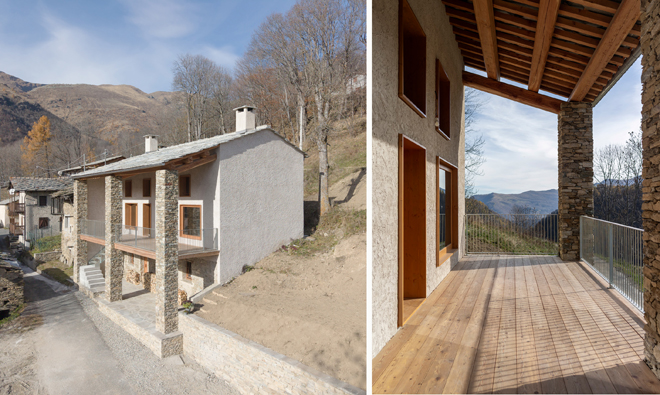
© R3 Architetti I Casa di Pietra.
In Crissolo, a small municipality in the province of Cuneo (Italy) nestled in the upper Po Valley, an ancient rural building has been transformed into a contemporary residence through an intervention that weaves together construction memory and a new spatial quality. With a floor area of just 87 square meters, Casa di Pietra (Stone house) — a project designed by R3 Architetti — reinterprets alpine vernacular architecture, taking the landscape as the true material of the design. From the original stone and clay construction, the two masonry walls on the short ends are preserved, around which a new brick and reinforced concrete structure is integrated. This solution makes it possible to meet current seismic and energy requirements without compromising the building’s identity. The overall silhouette remains unchanged, while the openings on the southern facade have been enlarged and reinterpreted as visual devices capable of framing Mount Monviso and the valley landscape, establishing a constant dialogue between interior and exterior.
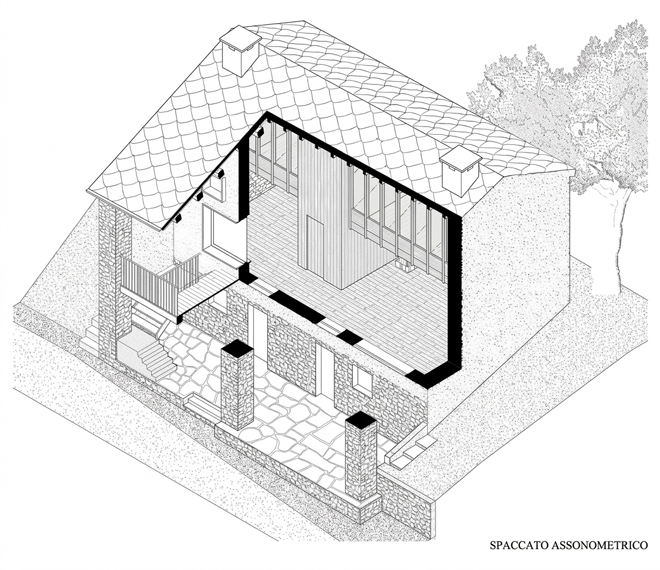
© R3 Architetti I Casa di Pietra.
The centerpiece of the design is the large loggia facing the mountain, conceived as a habitable threshold between inside and outside. Arranged around this space is a sequence of volumes and pathways that recalls the structure of alpine villages, with the bedrooms designed as autonomous bodies overlooking a sort of internal street. The layout is organized around a compact service core containing the kitchen, bathrooms, staircase, and technical rooms, freeing up the floor plan and reinforcing continuity among the main spaces. On the ground floor, the living area opens toward the loggia and the landscape, while on the upper level, the sleeping quarters form a series of more intimate spaces suspended between domestic privacy and the alpine horizon. The reuse of materials strengthens the connection with the site: stone salvaged from the demolition is used for the new pillars along the street facade, while the slate roof tiles (lose) find a second life as floor paving in the cellars. What emerges is an essential and deeply rooted architecture, capable of transforming the landscape from a passive backdrop into an active component of daily life.
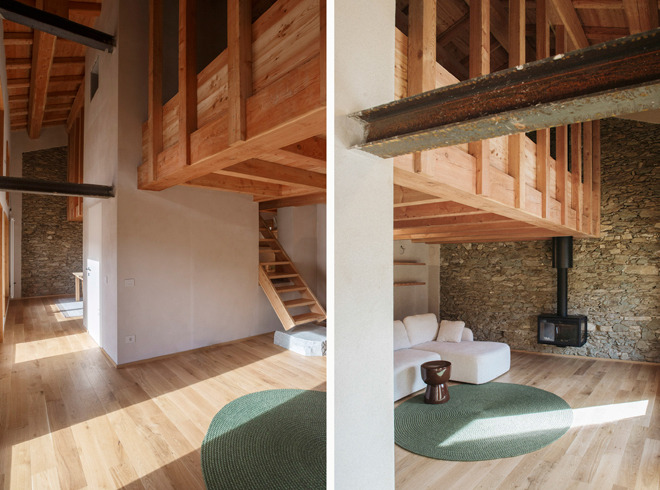
© R3 Architetti I Casa di Pietra.