
Arbour house and the contemporary coffered ceiling for an unprecedented domestic organism
in ARCHITETTURA | architecture
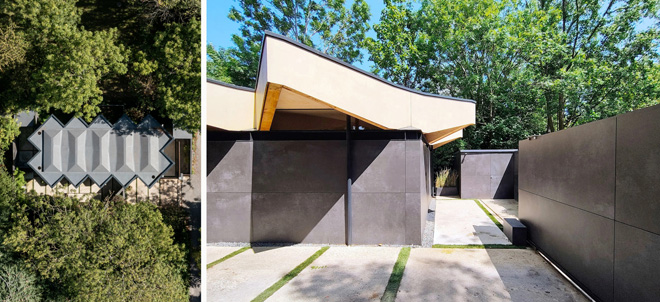
© french+tie I Arbour House.
Tucked away within the dense and fragmented urban fabric of Crouch End in North London, Arbour House — designed by Lacey + Saltykov Architects (ASaP) — is a four-bedroom private residence that transforms a former semi-industrial, constricted site once occupied by a manufacturing workshop into a quiet, secluded sanctuary. Acquired in 2009 by a couple shortly after the birth of their first child, the plot sits tightly wedged between the neighborhood’s Victorian-era gardens. Among the winners of the RIBA London Award 2026, the project serves as a sophisticated lesson in how contemporary residential architecture can draw strength from the most complex constraints: rejecting formal showmanship in favor of an aesthetics of adaptation, the building is distinguished by a low, solid volume clad in dark stone, broken only by two large expanses of glazing, gracefully echoing the slope of the land and anchoring itself into the surrounding urban context.
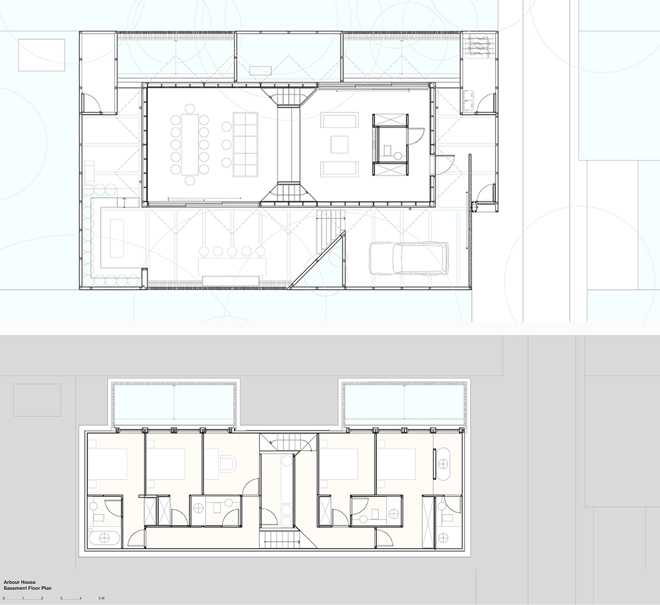
© AsaP I Arbour House. Basement and ground floor plans.
The true compositional heart and generative element of the residence is the spectacular glulam (glued laminated timber) roof with a diagrid structure. Its underside lends a touch of monumentality to the interior space, transforming into a coffered ceiling that evokes traditional English aristocratic estates. Supported by an elegant exposed steel perimeter ring beam, the structure appears to float above the house, casting generous triangular cantilevers toward the garden and integrating upper clerestory windows.
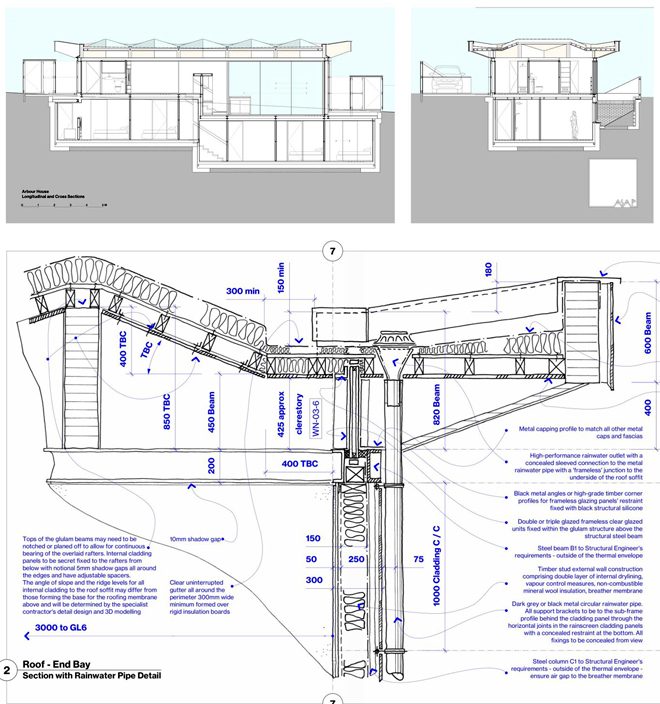
© AsaP I Arbour House. Longitudinal and cross sections. Roof detail.
Beneath this “sculptural plate,” the home develops its spatial narrative following the contours of the terrain through a fluid sequence of split levels. The partially subterranean sleeping area captures soft morning light from intimate lightwell courtyards facing east, while the living area opens wide to the west toward the main garden to welcome the afternoon sun. On the upper main floor, the spaces articulate into two distinct zones: a lower, cozy living area with an intimate feel, and a higher, spacious, and light-filled dining space. Movement between the different levels is facilitated by two separate staircases positioned laterally along the building’s longitudinal axis.
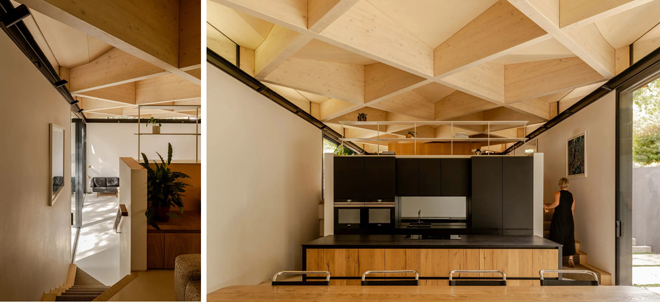
© french+tie I Arbour House.
The entire project is guided by the path of sunlight, dissolving rigid boundaries between indoors and outdoors through full-height sliding glass doors in the kitchen-dining area. The warm materiality of the claddings, the stone flooring, and the rhythm of the structural grid extend beyond the line of the glazing, expanding the perception of the house outward. This creates a refined architectural continuity, seamlessly fusing interior and landscape into a single, harmonious domestic organism.
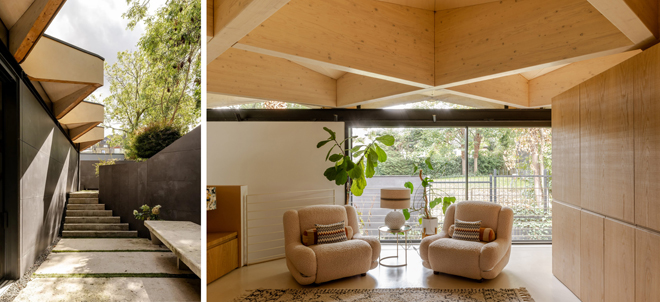
© french+tie I Arbour House.