
Pedagogy of Matter: The School of Architecture and Built Environment in Kigali
in ARCHITETTURA | architecture
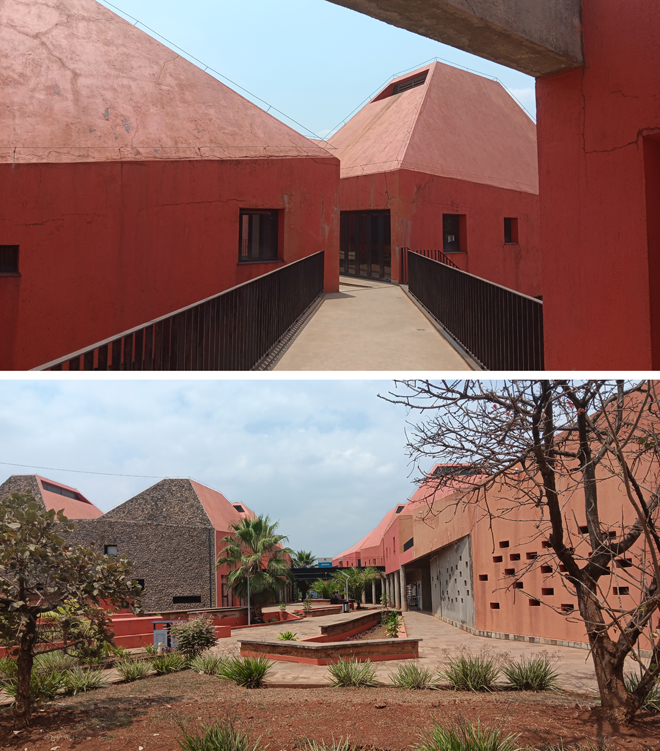
© arcomai I School of Architecture and Built Environment (SABE).
Ascending the hills of Nyarugenge, the impression is not that of standing before a simple building, but rather of being immersed in a re-imagined geography. The School of Architecture and Built Environment (SABE) of the University of Rwanda — designed by the French firm Patrick Schweitzer & Associés (winner of the 2012 international competition) and built in 2017 in record time — emerges from Rwandan soil like a tectonic rift: a fragment of landscape transformed into architecture, destined to shape the design imaginary of East Africa.
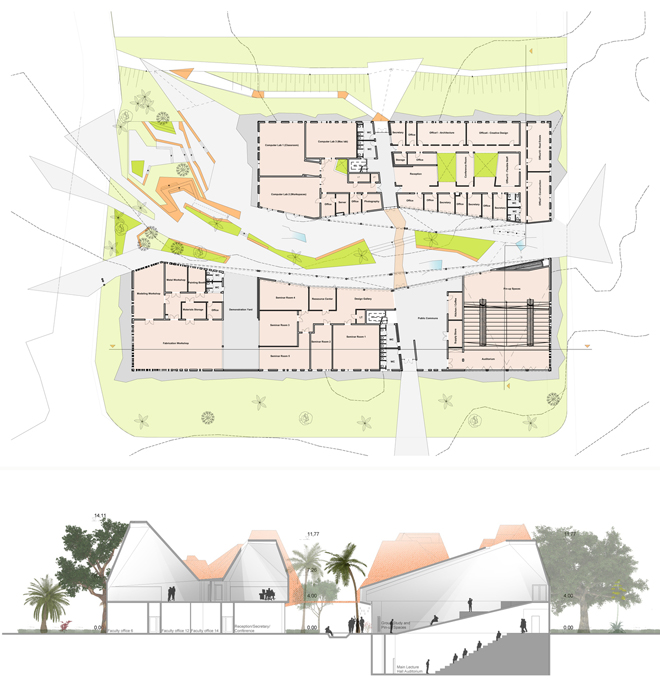
© Patrick Schweitzer & Associés I School of Architecture and Built Environment (SABE), Ground Floor Plan and Cross Section.
For the more than 600 students who inhabit it daily, the structure is much more than a mere educational container: it is a true three-dimensional textbook, born from a global analysis of the site. At street level, the central square, integrated with terraced seating and benches, defines the entrance and activates the social life of the complex. The outer skin enhances the materiality of local lava rock and rammed earth, the outcome of a participatory construction process that involved up to 400 workers and supported local craftsmanship thanks to carpentry and metalwork workshops set up directly on site. Indoors, the architectural register shifts: reinforced concrete reveals its crisp structural presence. The pattern of cast-in-place slabs made with traditional removable formwork and the presence of imposing beams showcase the statics and logic of the structural joints, creating a tectonic setting tempered by the warmth of local wood finishes on ceilings and joinery.
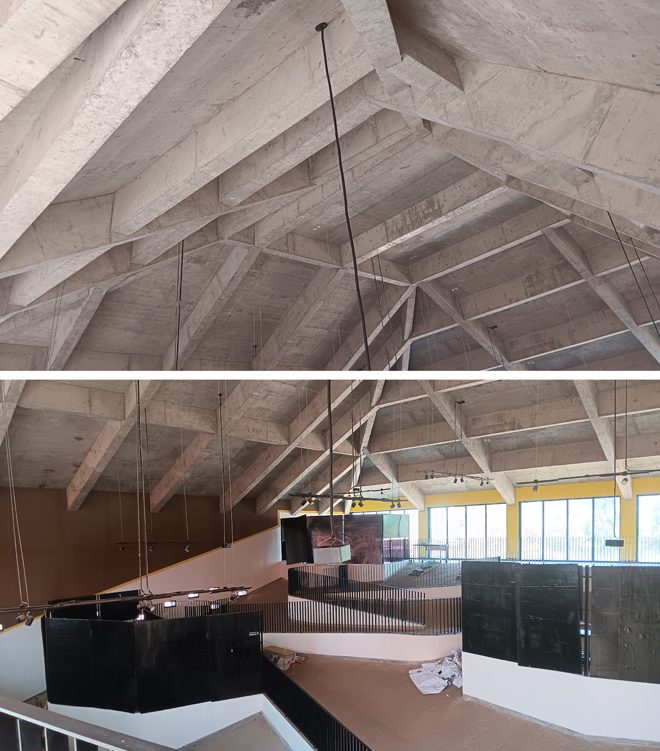
© arcomai I School of Architecture and Built Environment (SABE).
Far from global technocratic trends, the building breaks down into 13 prismatic volumes that shatter the rigidity of a single monolith. Rejecting the notion of a main facade and any self-referential gestures, the architecture opens itself up to dynamic experience, constantly shifting form depending on the perspective. The pedestrian canyons slicing through the complex go beyond simple circulation: they act as genuine environmental devices that channel valley breezes, foster cross-ventilation, and frame urban vistas. Ecological and economic efficiency rests on targeted passive strategies: natural light and ventilation regulate the microclimate, an externally insulated envelope shields solar heat gain, and dedicated rainwater harvesting systems collect water. Internal circulation reflects this philosophy as well: a ramp replaces the elevator, offering a gradual climb that evokes the topography of the “Land of a Thousand Hills.”
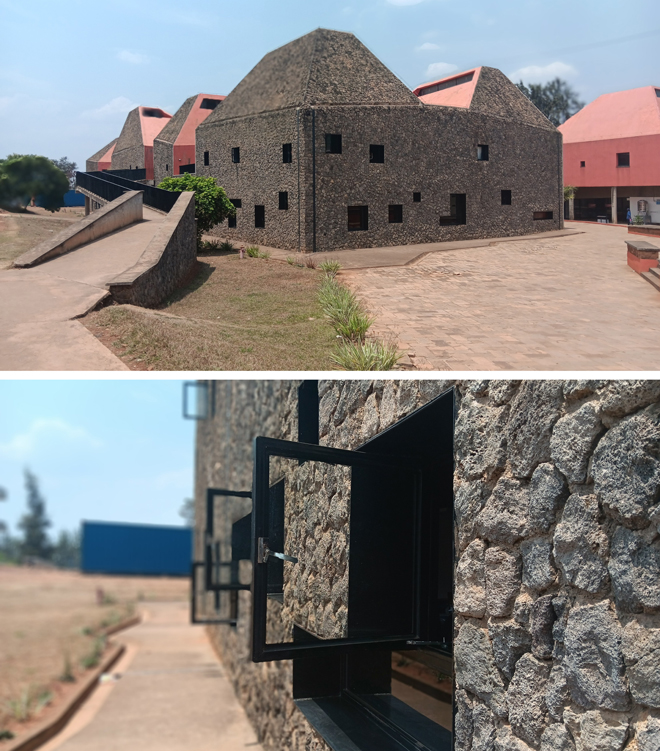
© arcomai I School of Architecture and Built Environment (SABE).
The functional distribution unfolds over two levels. The ground floor houses administration, logistics, laboratories, seminar rooms, and the auditorium. The upper floor is rhythmically articulated by thirteen prismatic volumes containing design studios and classrooms, each with a distinct identity expressed through volume, color, and views over the landscape. Vertical circulation is handled by two stair cores and a generous, fluid ramp wrapping around the open space of the pin-up areas: a symbolic threshold where students’ work becomes public, turning the architecture into a permanent pedagogical laboratory. Up above, a network of suspended walkways connects the different sections of the building, creating elevated public spaces for interaction and endowing the complex with a strong visual dynamism.
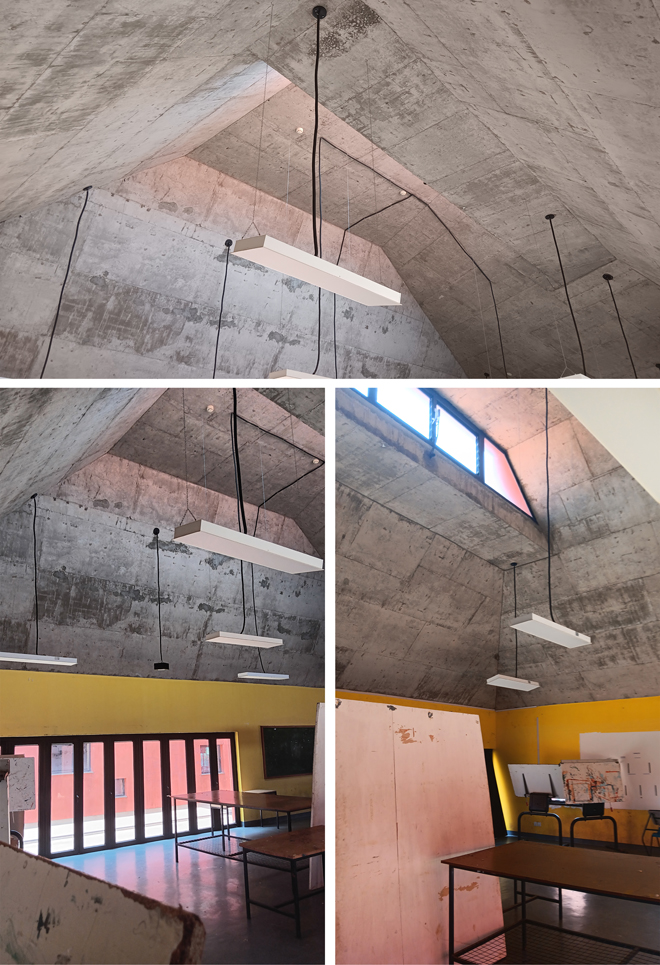
© arcomai I School of Architecture and Built Environment (SABE).
Rejecting high-maintenance equipment and energy-guzzling air conditioners, SABE leverages the truncated-pyramid shape of its volumes and classrooms to trigger a natural stack effect: warm air is expelled upward, keeping the studios cool even under the equatorial sun. Architecture itself becomes the tool to regulate the indoor microclimate. Thoughtfully designed daylighting ensures healthier and more pleasant conditions, while reducing the demand for artificial lighting and cutting operational costs. The concrete walls are insulated, sealed, and plastered from the outside to mitigate solar thermal gain. The building is also equipped with rainwater harvesting and storage units.
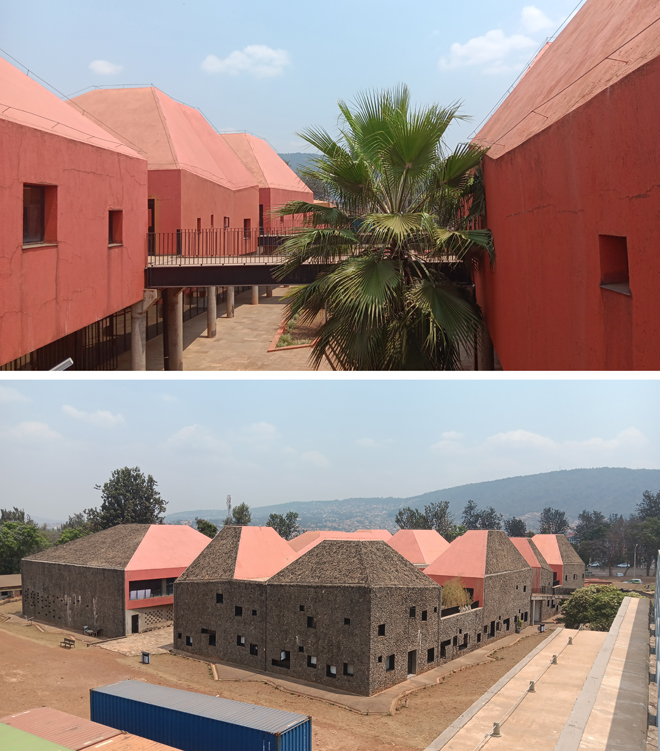
© arcomai I School of Architecture and Built Environment (SABE).