
Zaria Court: A new paradigm for African public architecture
in ARCHITETTURA | architecture
© arcomai I Zaria Court.
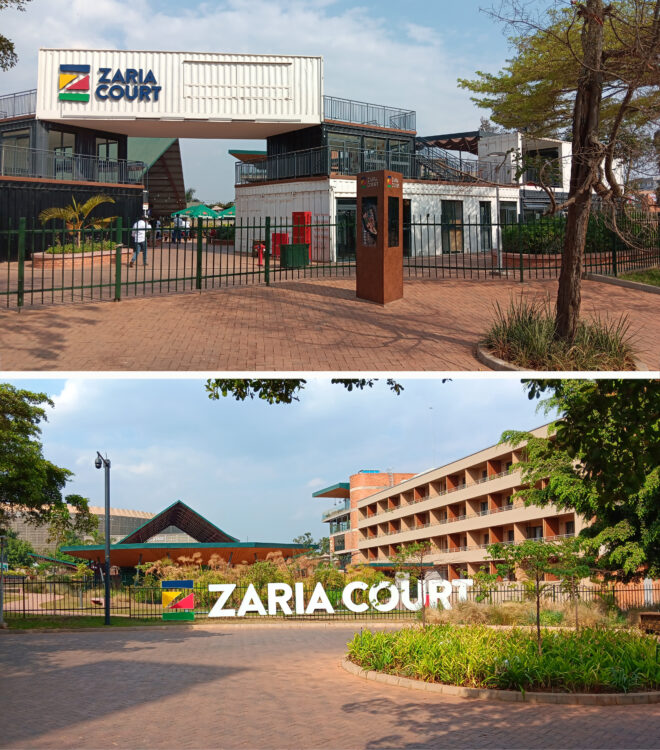
Zaria Court is an adaptive reuse intervention that transforms a 1970s modernist building in the heart of Kigali’s emerging Sports City into a new hub dedicated to sports, hospitality, and community life. Originally built alongside the Amahoro Stadium and the BK Arena as athletes’ housing and government offices, the structure has served various civic functions over the decades: a medical facility, a temporary UN base during the 1994 genocide, the seat of the Gacaca courts (established to try those responsible for the genocide), and, more recently, a healthcare operations center during the COVID-19 pandemic. When NLÉ practice and Zaria Group initiated the project, the building was disused yet retained significant urban memory.
© NLÉ I Zaria Court, Aerial view and Site plan.
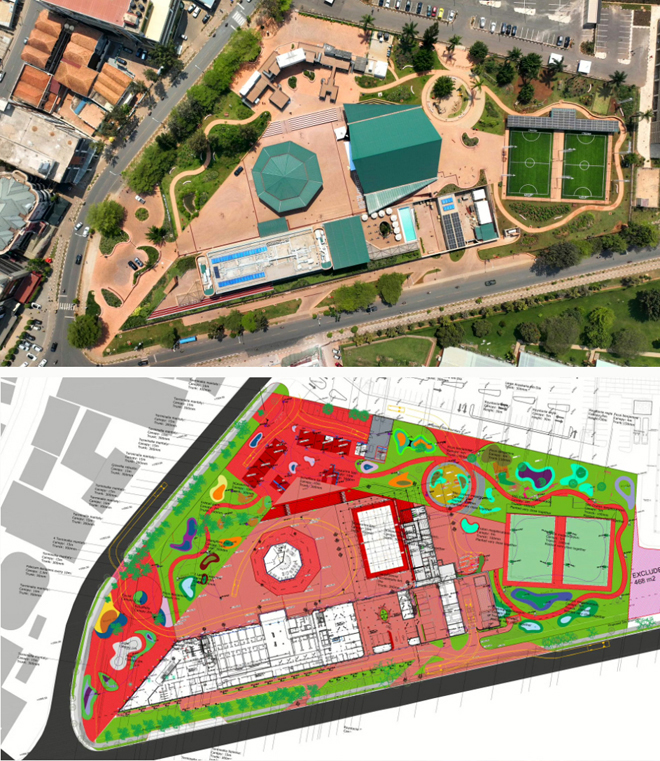
Spanning approximately 24,400 square meters, the masterplan is structured as an integrated urban system articulated around four main cores: the central courtyard, the hotel complex, a modular container cluster designed as a hub for retail, food vendors, and emerging local micro-enterprises, and outdoor sports infrastructure — including two five-a-side football pitches and a calisthenics area—that expands the project’s athletic purpose toward every day, inclusive use. Finally, a widespread public green network — comprising gardens, trees, and pedestrian pathways — fluidly connects the various areas, creating a permeable park.
© arcomai I Zaria Court.
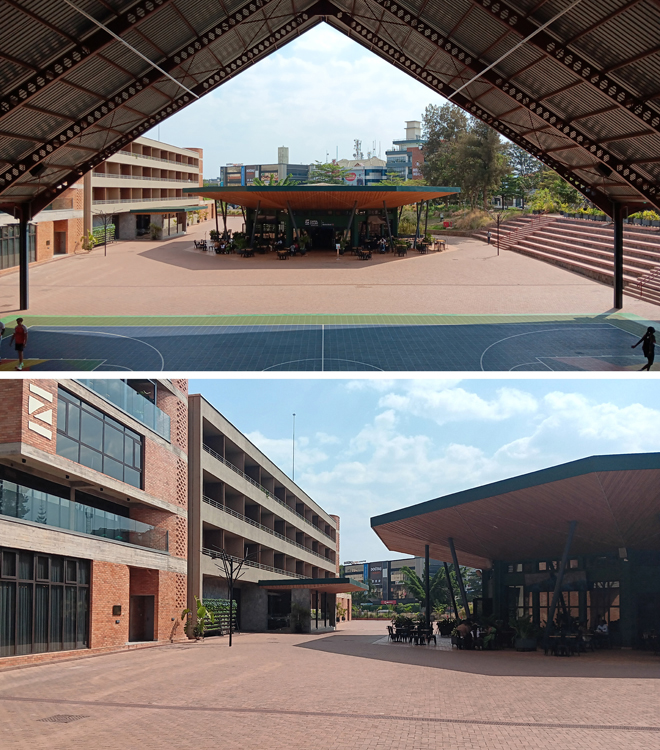
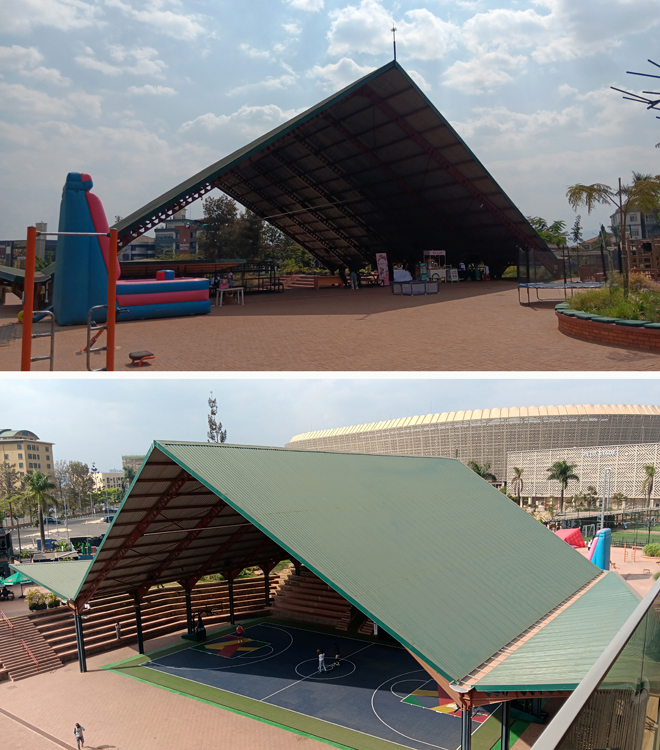
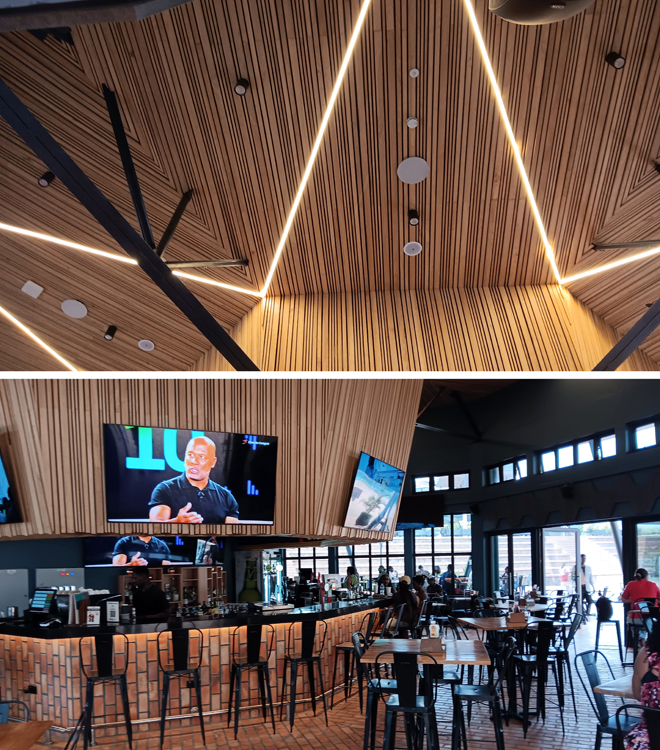
At the center of the courtyard, two large structures with green sheet-metal roofs emerge: an octagonal pavilion housing a bar-restaurant with 360-degree views, and a rectangular volume accommodating the basketball court, framed by bleachers on two sides. The long side of the bleachers integrates the staircases required to overcome the approximately four-meter elevation difference between the courtyard and the commercial hub. This architectural and functional gesture not only embraces the main central plaza, but also transforms the entire outdoor space into a vibrant, dynamic backdrop during peak hours. The only critical note lies in the choice of a single chromatic tone for the paving: the lack of pattern variations makes such a vast surface slightly monotonous, depriving it of that visual rhythm that would have enhanced the square even during quieter times.
© arcomai I Zaria Court.
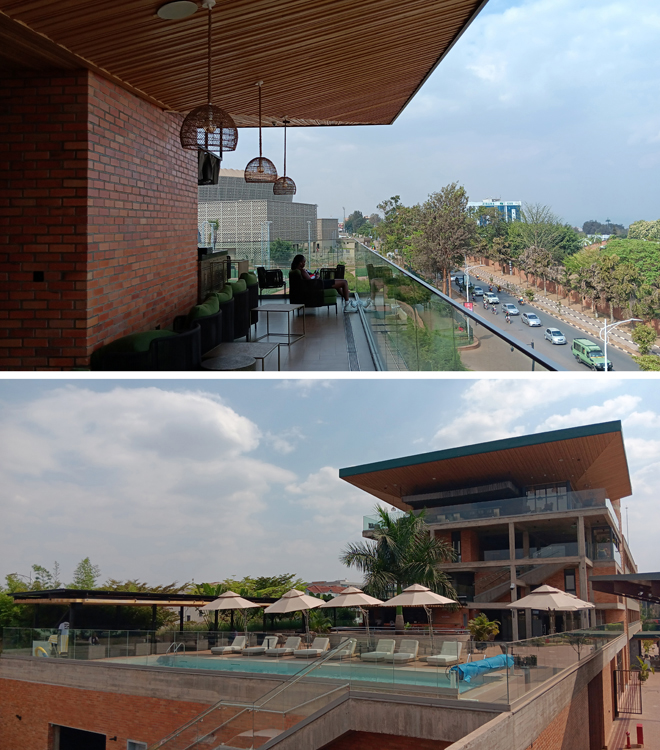
The intervention preserves the existing building’s reinforced concrete frame, stripping it down to its original skeleton and reassembling it with local materials — including bricks, timber, and exposed concrete surfaces — to give it a new contemporary identity. Today, the 80-room boutique hotel, complete with a gym, co-working spaces, conference rooms, a swimming pool, and a rooftop bar, acts as an architectural backdrop between the city and the courtyard, shielding the interior spaces from surrounding traffic noise, particularly from the busy KG 11 Ave.
© arcomai I Zaria Court.
Zaria Court thus stands out as a new landmark in African public architecture: a bridge between memory and the future, and a prototype for a “city for citizens,” where design, sports, and culture intertwine to create inspiring places. At the core of the project is the conviction that adaptive reuse is not merely a design strategy, but a truly civic gesture: breathing new life into architecture means restoring its active role in building a dynamic, shared urban future.
© arcomai I Zaria Court.