
The held breath of tropical modernism: the auditorium of the Uganda National Cultural Centre
in ARCHITETTURA | architecture
© arcomai I Uganda National Cultural Centre.
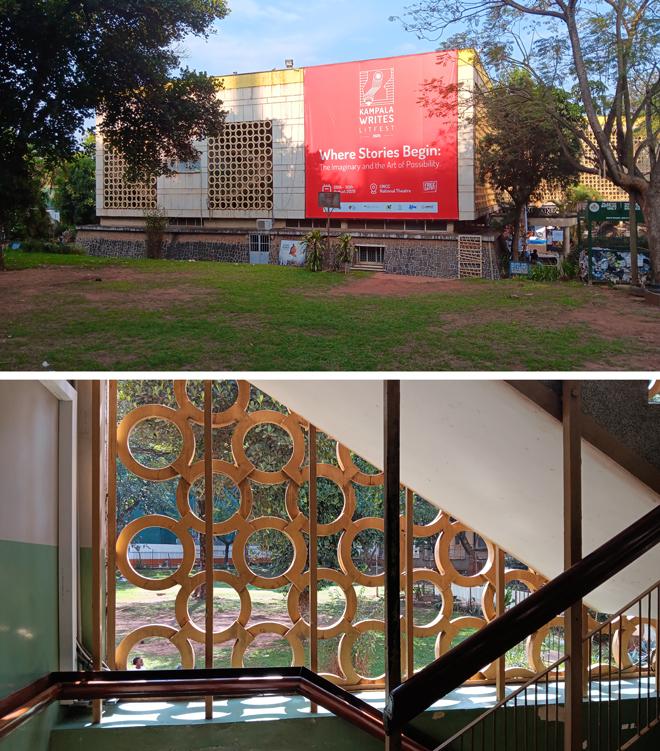
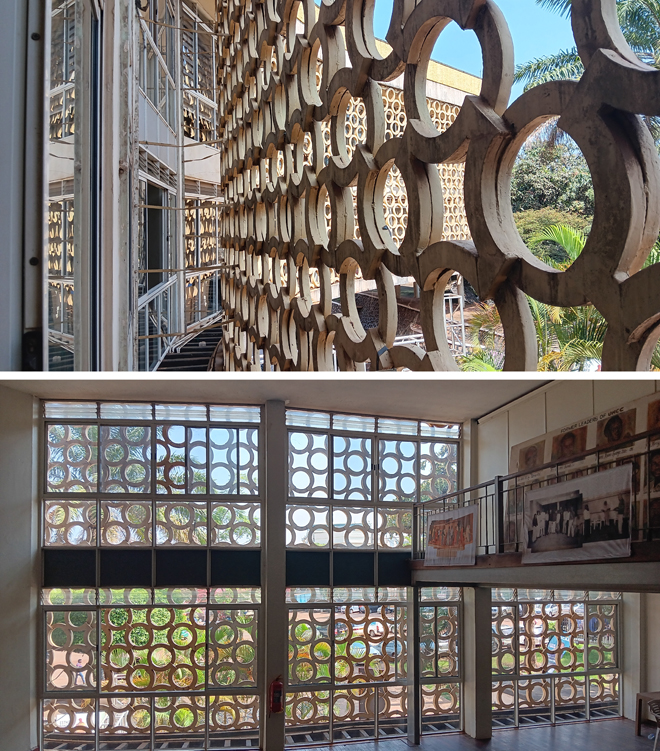
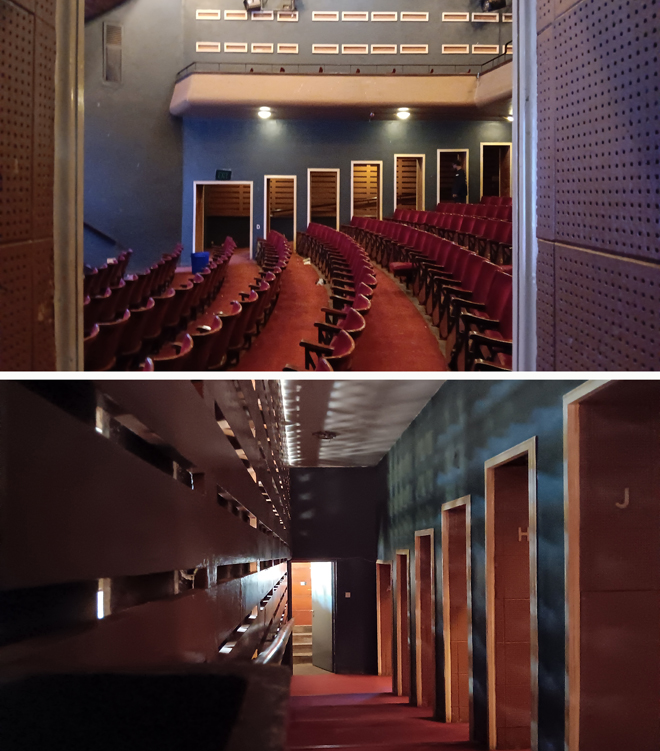
In the heart of Kampala, the Uganda National Cultural Centre, inaugurated in 1959, stands out as one of the most emblematic examples of African tropical modernism. Designed in 1957 by the British architectural firm Peatfield & Bodgener, the complex was conceived as a manifesto of modernity and cultural emancipation on the eve of Ugandan independence in 1962. The facade, articulated by a curved grid of prefabricated metal rings, serves as both an aesthetic and a climatic device: by screening the equatorial light and promoting natural ventilation, it fully embodies the essence of tropical modernism, where technical necessity turns into poetic form. The auditorium, with a seating capacity of around 400 distributed across two levels, represents the symbolic and functional core of the entire building. It features a hall that adopts the European proscenium arch theater archetype while reinterpreting it within the local context, transforming it into a vital space for expression and gathering.
© arcomai I Uganda National Cultural Centre.
Over the decades, this theater has preserved memories of non-violent resistance, dialogue, and peacebuilding, becoming a living archive of Ugandan culture. Periodic threats of demolition and controversial redevelopment projects have repeatedly sparked fierce public debate, testifying to its profound central role in the collective consciousness. The contemporary challenge lies in the ability to preserve its historical and symbolic value without reducing it to an inert shell or, worse, surrendering it to real estate speculation in favor of anonymous commercial towers.
© arcomai I Uganda National Cultural Centre.
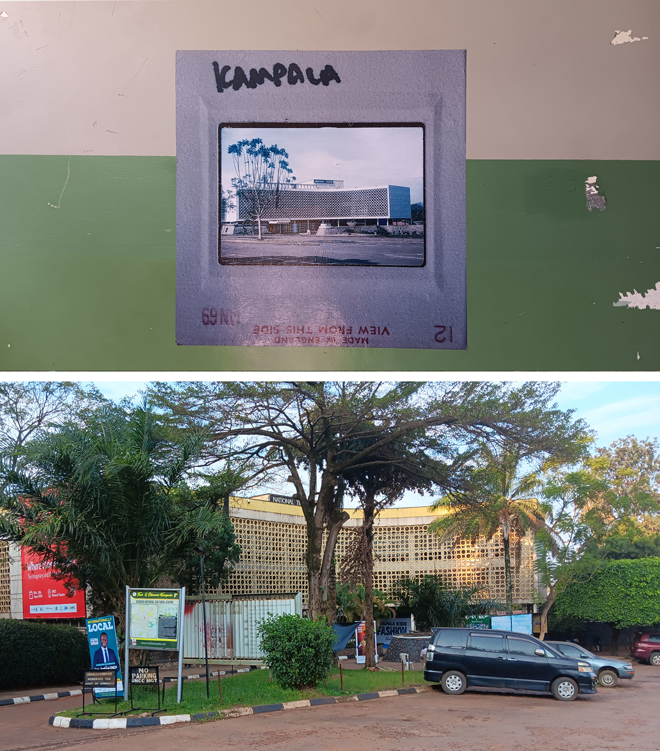
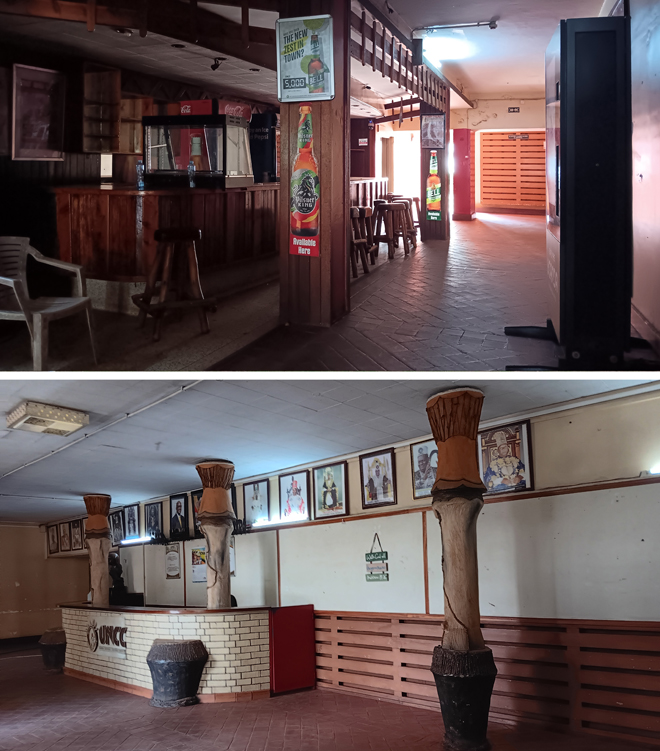
However, the building now bears the marks of prolonged neglect: in nearly seventy years of existence, it has never undergone structural maintenance. The facade along Siad Barre Avenue appears smothered by a massive billboard that denies its architectural semantics, the forecourt in front of the main entrance has degraded into a generic parking lot, the foyer has lost its welcoming quality, and the main auditorium risks resembling an abandoned 1960s cinema. Beyond the deterioration of finishes and the obsolescence of the lighting system, the building requires a sweeping regulatory and technical overhaul. This must include fire safety, passive building protection, electrical system certification, upgrading of stage audio and lighting setups, modernization of ventilation to ensure indoor air quality, removal of architectural barriers for full accessibility, and secure crowd management.
© arcomai I Uganda National Cultural Centre.
These deficiencies highlight the urgency of a conservative restoration and enhancement plan capable of restoring dignity and function to a cornerstone of Kampala’s urban and cultural history. The Uganda National Cultural Centre presents a fascinating aesthetic and cultural paradox: a theater of European lineage that, over time, transformed to become authentically and profoundly African. Its architecture — simultaneously functional and poetic — continues to demonstrate how tropical modernism can remain relevant, pragmatic, and identity-shaping, capable of elevating a simple structure into a symbol of independence, resilience, and collective pride. Restoring central importance to this heritage must be an absolute priority, not least because of its immense symbolic weight and its strategic location directly opposite the Ugandan Parliament.
© arcomai I Uganda National Cultural Centre.